
Primary on Main



Address
3843 E 446 N, Rigby, ID
Price
$ 759,000
Property Attributes
- MLS#2185078
- TypeSingle Family
- Listing Status Active
- CountyJefferson
- CityRigby
- NeighborhoodStony Brooke Estates-Jef
- Zip83442
- StyleTraditional
- Year Built2017
- Taxes$ 1391
- Price$ 759,000
- Bedrooms5
- Full Bathrooms2
- Half Bathrooms1
- Sqr Footage3112
- Lot Size1.11 Acres
Data Source:
Snake River MLS
Property Description
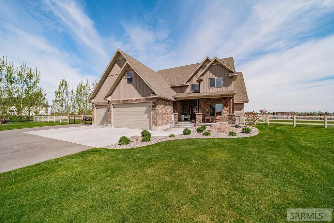
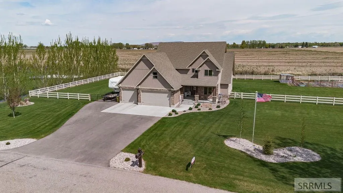
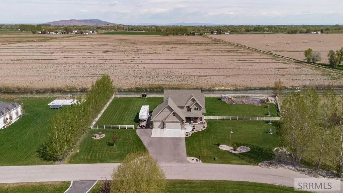
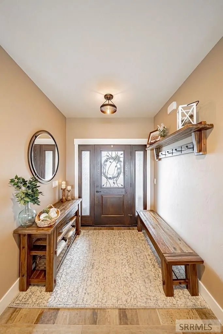
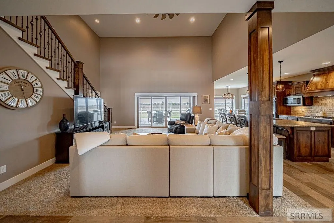
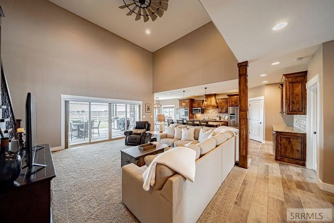
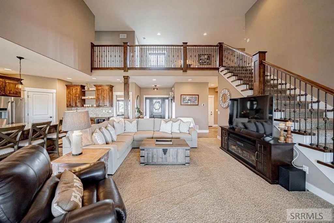
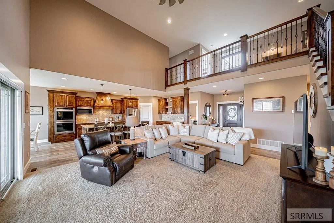
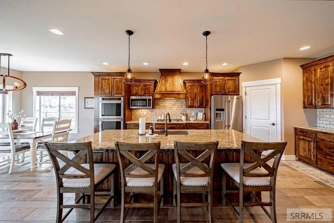
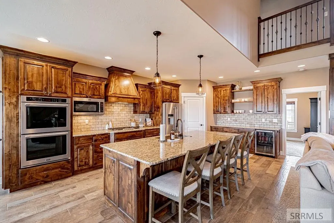
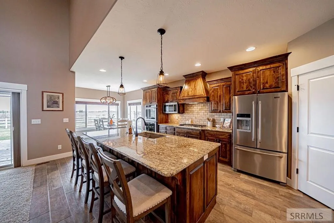
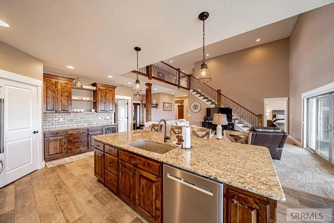
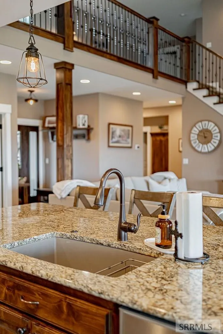
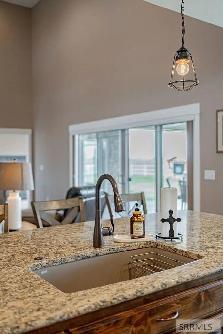
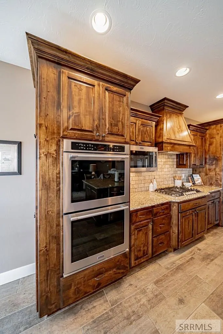
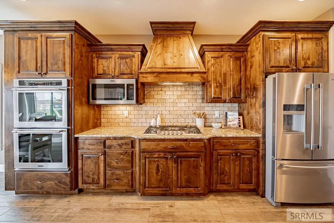
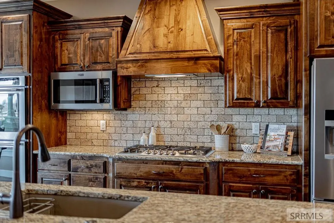
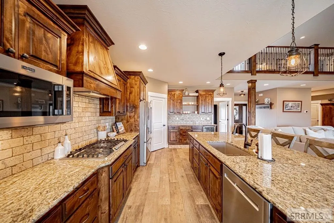
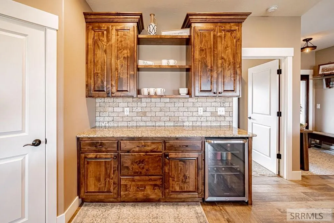
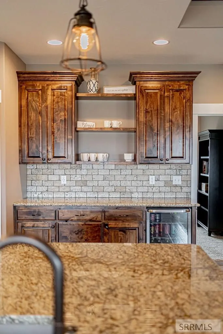
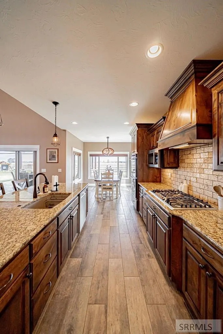
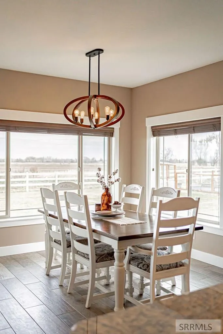
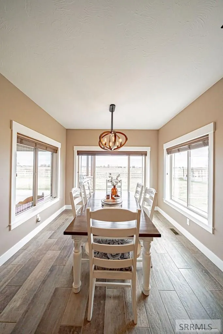
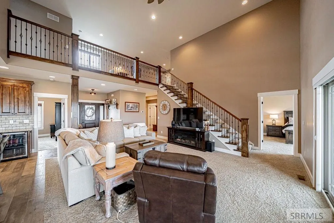
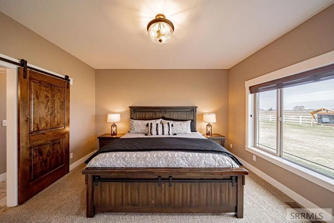
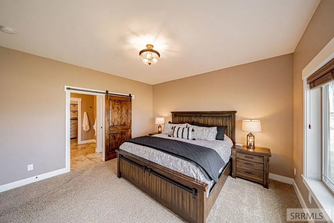
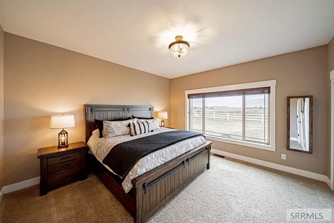
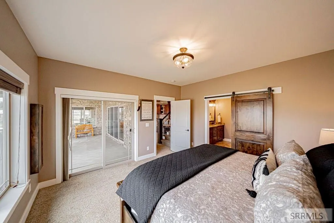
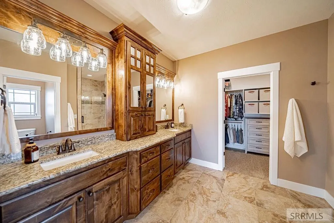
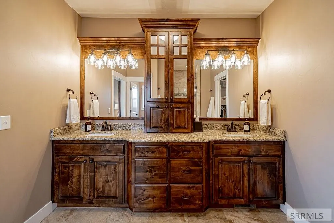
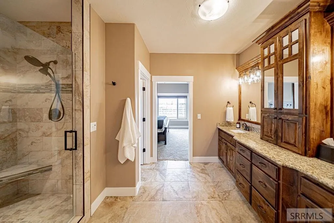
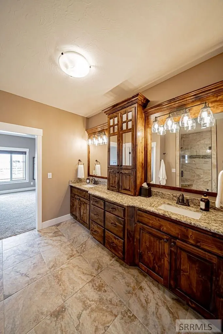
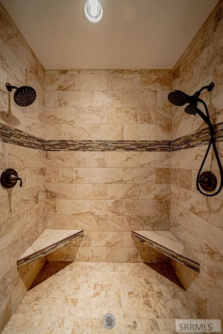
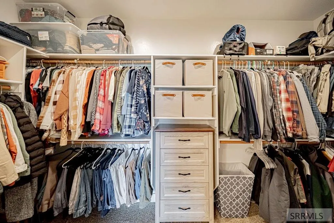
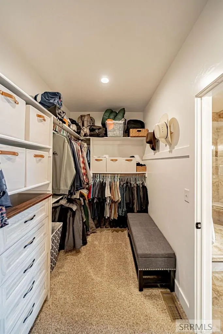
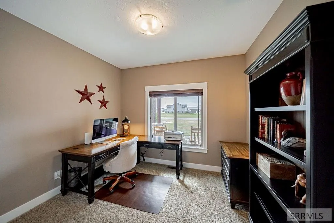
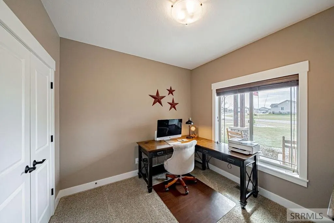
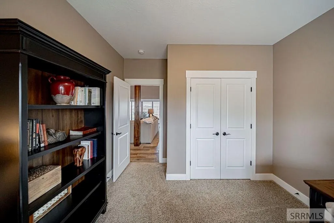
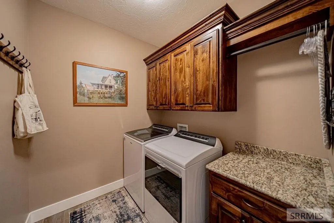
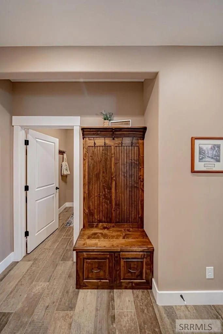
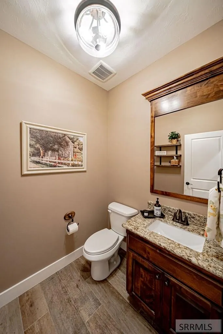
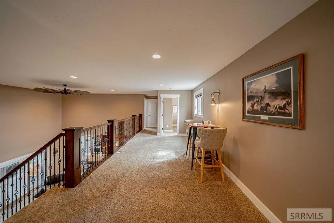
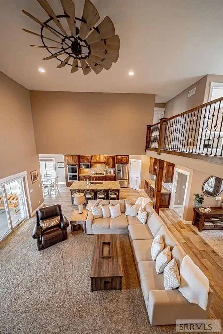
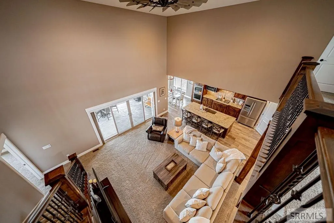
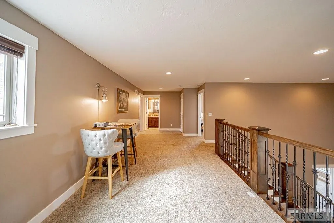
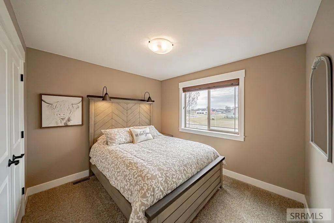
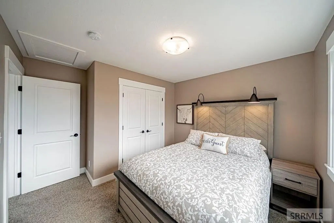
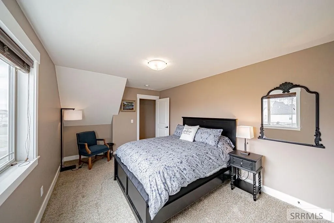
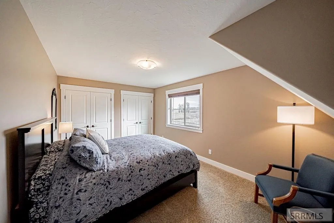
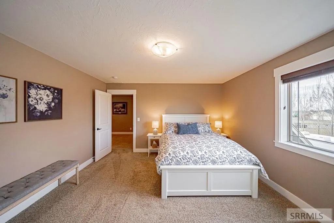
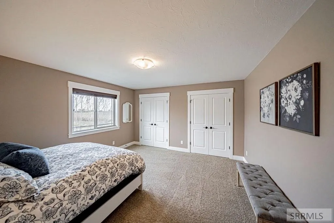
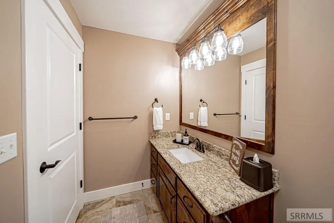
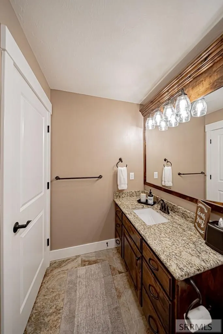
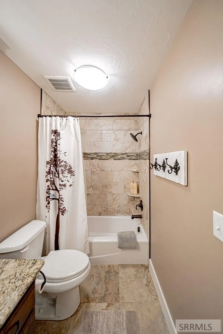
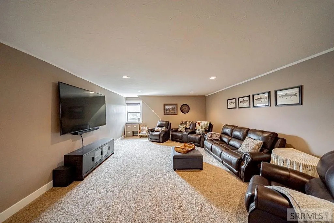
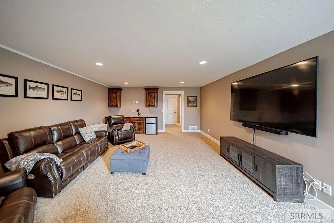
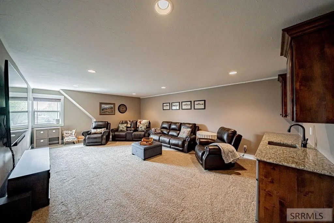
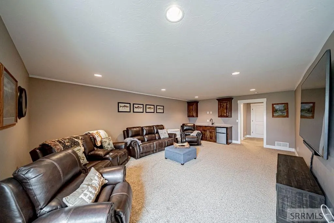
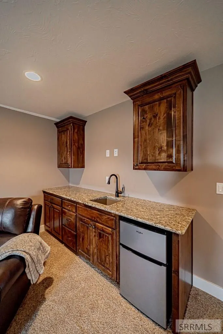
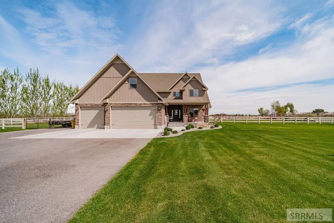
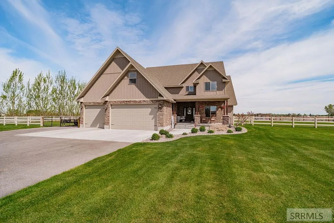
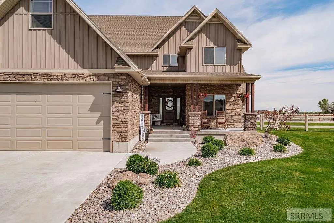
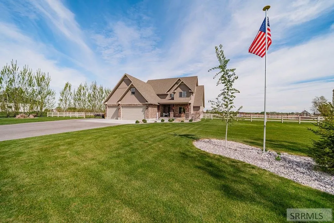
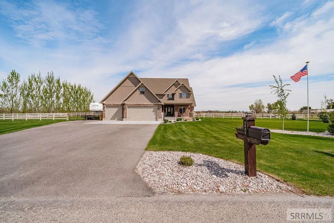
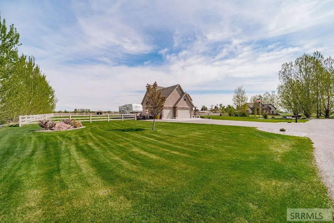
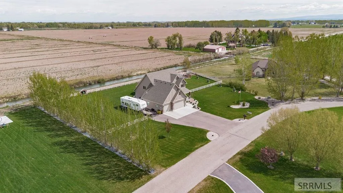
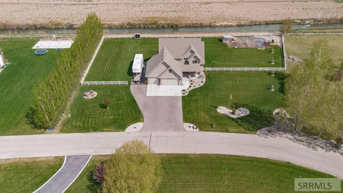
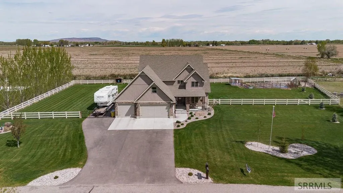
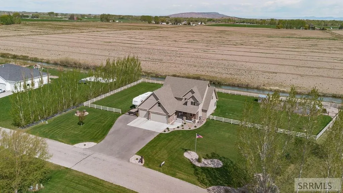
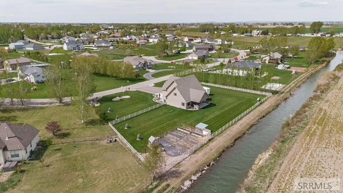
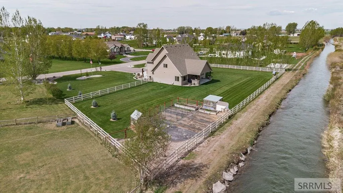
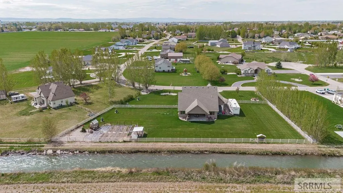
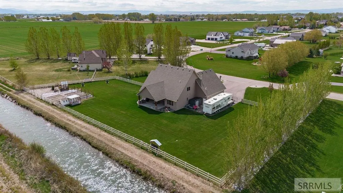
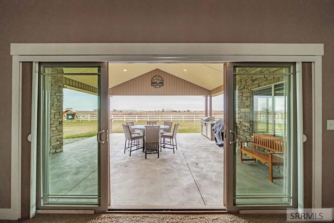
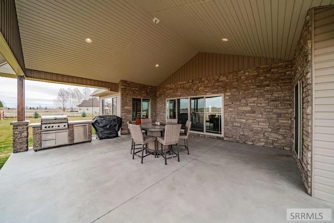
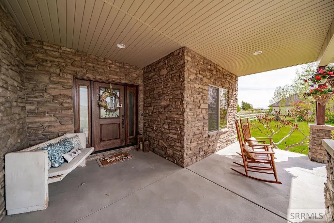
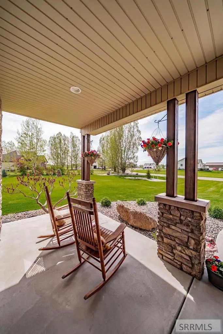
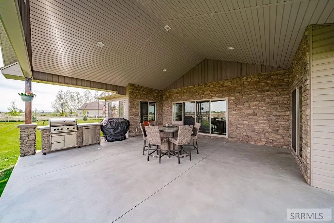
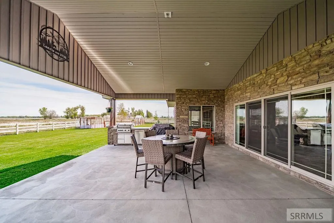
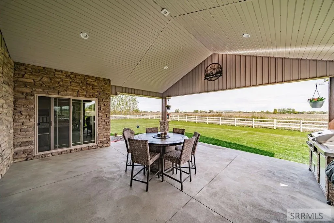
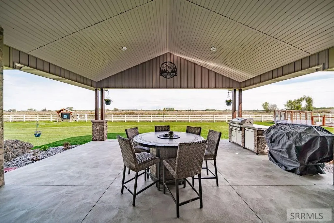
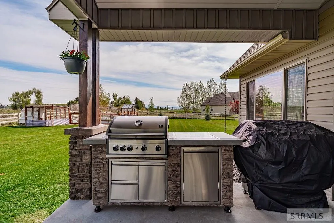
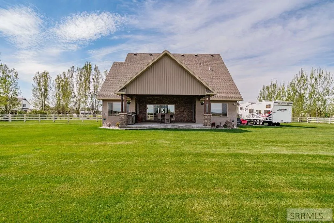
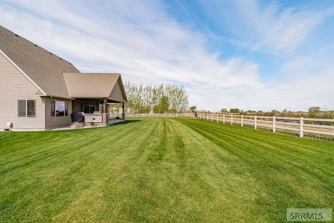
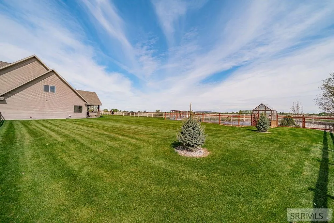
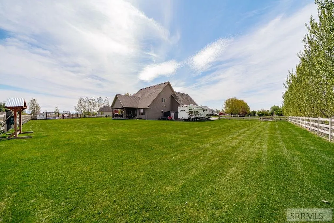
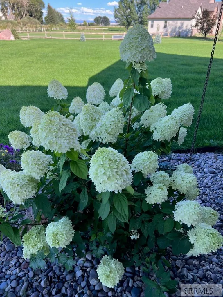
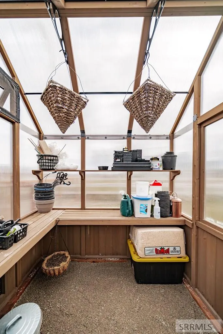
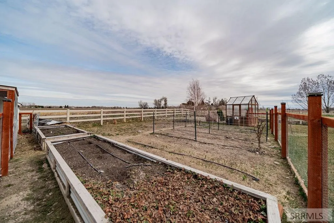
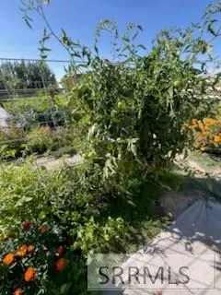
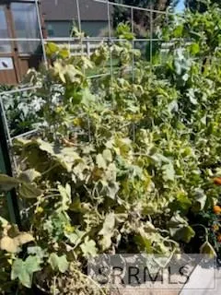
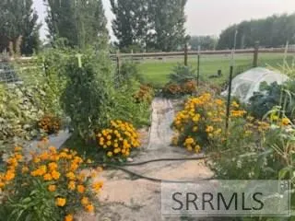
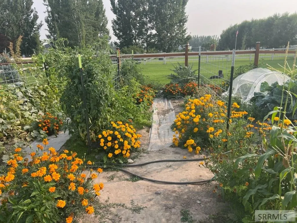
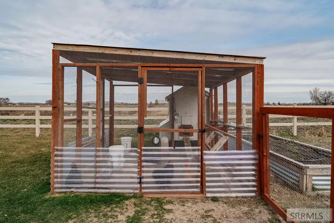
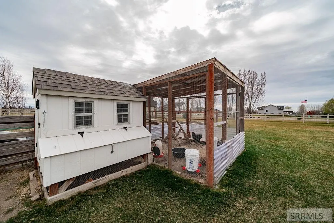
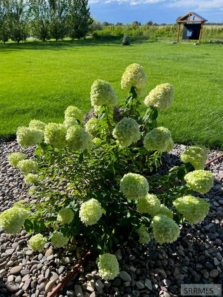
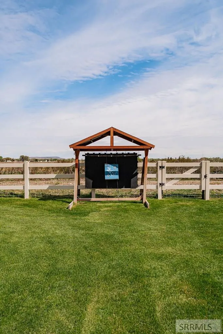
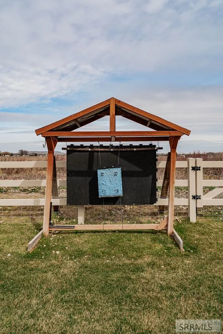
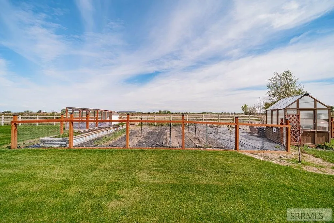
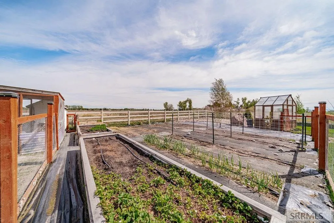
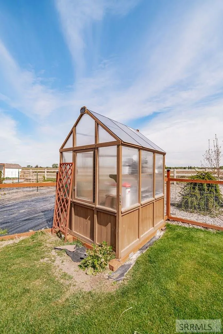
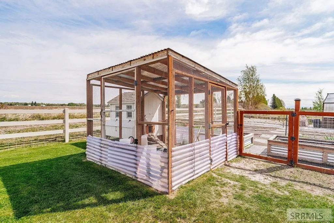
THIS PROPERTY IS CURRENTLY UNDER CONTRACT WITH A 48 HOUR FIRST RIGHT OF REFUSAL. THE SELLER IS SEEKING ADDITIONAL OFFERS. From the moment you step inside, you'll love the soaring ceilings, and expansive great room flooded with natural light. The impressive chef's kitchen boasts an oversized island, gas cooktop, double ovens, beverage fridge, and pantry. Wrapped in windows on all sides, the dining area offers a bright and inviting space to dine while enjoying the views. The spacious main floor primary bedroom retreat has private patio access, complete with an en-suite that includes dual vanities, a large dual-head shower, and a walk-in closet. The main floor also has an additional bedroom perfect for guests or an office, a half bath, laundry room and mud area. Upstairs boasts a large family room with a wet bar perfect for relaxing and entertaining. 3 additional bedrooms, a full bathroom, and a versatile landing area that creates the perfect flex space for a cozy reading corner, kids' play area, or quiet workspace. Step outside and enjoy the covered patio, fully fenced backyard, garden area with greenhouse, chicken coop with chickens & archery target. A generous 3-car garage and RV parking area provides ample space for vehicles, toys, and everything you need for Idaho living.
| Elementary School | Middle School | High School |
|---|---|---|
| Jefferson Elementary #251 Elementary School | Rigby Middle School Middle School | Rigby 251HS High School |
| Price History | |
|---|---|
| 3/27/2026 | Listed $799,000 |
| 4/28/2026 | 3$775,000 |
| 6/5/2026 | 2$759,000 |
General Features
| Sewer | Private Sewer |
|---|---|
| Heating | Natural Gas,Forced Air |
| Cooling | Central Air |
| Roof | Asphalt Shingle |
| Appliances | Plumbed For Water Softener,Microwave,Refrigerator,Water Softener Owned |
| Development Status | Existing |
| Garage Spaces | 3 |
| Gas Y/N | Natural Gas |
| Patio/Porch Features | 2,Covered,Patio,Porch |
| Architectural Style | Traditional |
| Construction Materials | Frame,Vinyl Siding |
| Exclusions | Washer, Dryer, Metal Garage Cabinets And Workbench. Garage Pully System, Smoker, Patio Furniture. Lawnmower And Interior Furniture Negotiable. |
| Year Built | 2017 |
| Electric | Rocky Mountain Power |
| View | Mountain(s) |
| Levels | Two |
| Property Subtype | Single Family Residence |
| Tax Year | 2025 |
| County | Jefferson |
| Property Type | Residential |
| HOA | false |
| Attached Garage | false |
| Subdivision Name | Stony Brooke Estates-Jef |
| Garage Y/N | true |
| Other Structures | Greenhouse |
| Full Baths | 2 |
| Status | Active |
| Directions | Heading north on Hwy 20, take exit 318 County Line Road. Then turn right onto E 400 N, then left onto N 3846 E, then left onto E 446 N. House is on the right. |
| High School | Rigby 251HS |
| City | Rigby |
| Zoning Description | Jefferson-R1-Residential1 Zone |
| Lot Size Units | Acres |
| Lot Size Square Feet | 48351.6 |
| Carport Y/N | false |
| Elementary School | Jefferson Elementary #251 |
| Tax Annual Amount | 1391.7 |
| Middle/Junior High School | Rigby Middle School |
| Virtual Tour | https://www.zillow.com/view-imx/1a615543-1b84-4c2a-8187-7063349a2cbd?setAttribution=mls&wl=true&initialViewType=pano&utm_source=dashboard |
| Building Area Units | Square Feet |
| Living Area Units | Square Feet |
| Standard Status | Active |
| Lease Amount Frequency | Monthly |
| Legal Description | Lot 12 in Block 3 of Stony Brooke Estates, Division No. 2 |
Interior Features
| Interior Amenities | Master Downstairs,Master Bath,Mud Room,Pantry,Ceiling Fan(s),Garage Door Opener,Vaulted Ceiling(s),Walk-In Closet(s) |
|---|---|
| Basement | None |
| Flooring | Carpet,Tile |
| Fireplace Features | None |
| Air Conditioning Y/N | true |
| Heating Y/N | true |
| Fireplace Y/N | false |
| Above Grade Finished Area | 3112 |
| Half Baths | 1 |
| Laundry Features | Main Level |
| Total Bedrooms | 5 |
| Below Grade Finished Area Unit Type | Square Feet |
| Above Grade Finished Area Unit Type | Square Feet |
| Total Baths | 3 |
Exterior Features
| Fencing | Vinyl,Full |
|---|---|
| Parking Features | 3 Stalls,Garage Door Opener,RV Carport,RV Access/Parking,Asphalt,Concrete |
| Lot Features | Established Lawn,Many Trees,Flower Beds,Garden,Sprinkler System Full |
| Water Source | Well |
| Total Parking | 3 |
| Inclusions | Refrigerator, Gas Cooktop, Double Ovens, Dishwasher, Microwave, Mini Beverage Frige, Greenhouse, Chicken Coop And Chickens, Wood Garage Shelves And Above Garage Door Storage, Archery Target, And Grill |
| Lot Size Area | 1.11 |
| Foundation Details | Concrete Perimeter |
| Building Area Total | 3112 |
| Lot Size Acres | 1.11 |
| Covered Spaces | 3 |
Amenities
- Foreclosure
- Views
- Short Sale
- New Construction
- Adult 55+
- Lease To Own
- No HOA Fees
- Furnished
- Primary On Main
- Air Conditioning
- Seller Finance
- Green
- Fixer Upper
- Horse
- Golf
- Fireplace
- Deck
- Garage
- Basement
- Pool
Property vs Single Family Average in 83442
Price
Taxes
Year Built
 Information provided by Intermountain MLS (IMLS) is deemed reliable but not guaranteed.
The data relating to real estate for sale on this website comes in part from the Internet Data Exchange program of the Intermountain MLS system. Real estate listings held by brokerage firms other than Homes of Idaho are marked with the IDX icon.
IDX information is provided exclusively for consumer's personal, non-commercial use, that it may not be used for any purpose other than to identify prospective properties
Information provided by Intermountain MLS (IMLS) is deemed reliable but not guaranteed.
The data relating to real estate for sale on this website comes in part from the Internet Data Exchange program of the Intermountain MLS system. Real estate listings held by brokerage firms other than Homes of Idaho are marked with the IDX icon.
IDX information is provided exclusively for consumer's personal, non-commercial use, that it may not be used for any purpose other than to identify prospective properties
 The data relating to real estate for sale on this web site comes in part from the IDX Program of the Snake River Regional Multiple Listing Service © 2026.
Information provided is deemed reliable but not guaranteed. All properties are subject to prior sale, change or withdrawal. The information being provided is for consumers personal, non-commercial use and may not be used for any purpose other than to identify prospective properties consumers may be interested in purchasing.
This content
The data relating to real estate for sale on this web site comes in part from the IDX Program of the Snake River Regional Multiple Listing Service © 2026.
Information provided is deemed reliable but not guaranteed. All properties are subject to prior sale, change or withdrawal. The information being provided is for consumers personal, non-commercial use and may not be used for any purpose other than to identify prospective properties consumers may be interested in purchasing.
This content
